‘What can you live without?’: How the Nordics have perfected the summer cabin
In this region, summer is all about retreating to a countryside timber dwelling. Here are some of the best, from a mid-Century home to a modern cabin overlooking the ocean.
The Nordic people tend to stay close to home in the summer. And why not, when the annual ritual is to get away from it all by spending the whole summer at their rural retreat?
Whether bought, inherited or rented, these summer houses are all about dipping into a simpler, more traditional lifestyle. Originally, they were back-to-nature basic. A prolific summer cabin designer, Norwegian mid-20th-Century architect Wenche Selmer believed they were a metaphor for a simple, good life. "What can you live without?" she often asked her clients.
In recent times, these cabins and summerhouses – some 1.8 million of them across the Nordics – have been souped up with modern conveniences, as the demand has increased for comfort. Now environmental concerns combine with a desire for reduced consumption and a digital detox, producing a simpler aesthetic. Whatever their spec, they allow people to embrace friluftsliv, the Norwegian concept of open-air living.
Here are nine Nordic cabins and summerhouses, from original designs and eco-friendly new-builds to sympathetic restorations.
Wenche Selmer and her cabins are getting their moment in the Sun, through an exhibition of her work in Oslo. Selmer developed a practice where nature, frugality, wooden house traditions and modern architecture came together, like this one from 1960, which she designed with her husband Jens.
Many new cabins in Norway boast luxuries such as running water, electricity, top-of-the-range kitchens, internet access, flat screens and car access. But Selmer's 1960s and 1970s cabins are an increasingly appealing antidote to that.
Hers were bare-minimum dwellings, with no water or electricity, only functional necessities such as a sheltered, Sun-facing wall suitable for enjoying tasks like cleaning foraged berries and mushrooms.
This retreat sits between some woods and pasture in the Swedish countryside. Architect Leo Qvarsebo designed it for himself and his children. Its triangular profile means the building leans into its holiday-home spirit, with the sloping façade doubling as a climbing wall. There's even a rope attached to the top of the roof for extra help.
As with all such dwellings, time contemplating nature is key. So there's space on the terrace for sun-loungers and a frame for two swings, and cooking happens indoors and outdoors, of course. The connection with nature is expressed in the building's wooden frame and façade clad in pine panels. The sustainable qualities also include the walls and ceilings inside. These are lined with birch plywood, which Qvarsebo sourced from a closed-down puzzle factory. And all the doors and windows are second-hand.
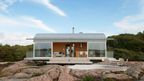
This small house on Skåtøy Island, off Norway's south coast, was designed for a pair of artists who craved a retreat where they could contemplate and work. Its prefabricated wooden structure is wrapped in a gridded façade of timber slats, which create a dappled light, rather like sitting under a tree. The grid also shapes the views through walls of glazing.
The house sits on slabs of smooth rounded rock, and its concrete flooring inside and out makes the building feel like part of the landscape. Over time, the structure's heat-treated wood will turn grey, meaning the building will almost disappear into its surroundings.
Bohuslän is a picturesque province on Sweden's north-west coast. This house on one of the area's higher points was designed for the son of a big family, who have spent their summers here for generations.
Rather than levelling the ground, the house hovers above the cliff on a cantilevered pier. The design and layout take account of the salty autumn storms and the simple summer lifestyle. The timber frame supports rounded roofs, whose shape echoes the surrounding cliffs.
Cooking, dining and socialising all happen in the big space at the front of the building, with sleeping and showering at the back. The many glazed sliding doors give every room access to the outside.
Danish architect Ole Meyer completed Vejrhøj, a small yet significant modernist summerhouse, in 1967. It sits among the hills of Western Sjælland (Zealand) in the west of Denmark and combines a functionalist approach with farmhouse vernacular, including a thatched roof.
In 2018, architects were brought in by the owners to restore and extend it.
The original roof, exposed timber frame and sliding wooden windows were in a poor state and didn't come close to meeting Denmark's stringent modern building codes. For the windows a local craftsman developed custom composite columns with steel and fire-retardant material enveloped in sheaths of pitch pine.
On the Swedish island of Torö, a 1970s "catalogue house" – a modest, modular, prefab home ordered through a catalogue – has been sensitively expanded and updated.
The building stands on rocky terrain and is an example of Folkhem architecture, a Swedish movement in the mid-20th Century that mixed modern materials and mass production systems with local and traditional forms.
Inside, the architects have reconfigured the rooms to make the work better for multi-generational living. And outside, a key change is the new roof. Meanwhile, the extension houses an extra bedroom and reading room.
Norwegian polar explorer Børge Ousland was drawn to the island of Manhausen by the beauty of the Arctic landscape. This was the place for adventure, from fishing and kayaking to diving and exploring mountains. And Ousland saw its potential as a resort. Architect Snorre Stinessen has designed seven sea cabins here for Ousland, along with communal amenities. Each acts as a personal refuge with its own view.
"Most of the cabins sit on the old stone quays, projecting out over the water," Dominic Bradbury writes in his book The Iconic Nordic House. These dwellings are compact, full of space-saving designs, like the bunkroom and galley kitchenette. They are designed as places to recharge, giving visitors the sensation of being out in nature while they're snug in the warm interiors.
Kvitfell is where Norwegian architect Casper Mork-Ulnes and his American wife, designer Lexie Mork-Ulnes, go with the family to ski in the winter, and to hike and fish in the summer. In The Iconic Nordic House, Bradbury explains that the pair "wanted to make the most of the setting and open views across the valley below while touching the Earth as lightly as possible". They slotted the cabin between existing trees and raised it on wooden supports to maximise the view. The big open space has zones for seating, dining and cooking. The floors and walls are of local pine.
Finland is known for its clear lake waters, dense forests and shifting light, and this high-altitude cabin overlooks Lake Saimaa. It is a new guest house for an extended family who also have another property nearby. Now with Cabin K, they can all continue to holiday together. The living room has north- and south-facing windows, and there is a bedroom at either end of the cabin. This pine log construction borrows from traditional architecture, and will help Cabin K blend in with the forest as the treated logs turn grey, for a natural, weathered look.
Wenche Selmer. What Can You Live Without? is at the National Museum of Norway, Oslo, until 4 October.
For more Culture stories from the BBC, follow us on Facebook and Instagram.